

Listing by: ONEKEY as distributed by MLS GRID / Listed By: Nicole Petersen, Century 21 Icon - Contact: 631-476-7600
65 Eric Drive Middle Island, NY 11953
Active (0 Days)
$419,900 (USD)
Description
MLS #:
1055595
1055595
Taxes
$8,496(2026)
$8,496(2026)
Lot Size
2,614 SQFT
2,614 SQFT
Type
Condo
Condo
Year Built
1991
1991
School District
Longwood
Longwood
County
Suffolk County
Suffolk County
Listed By
Nicole Petersen, Century 21 Icon, Contact: 631-476-7600
Source
ONEKEY
Last checked Sep 27 2026 at 3:29 AM GMT+0000
ONEKEY
Last checked Sep 27 2026 at 3:29 AM GMT+0000
Bathroom Details
- Full Bathrooms: 2
Interior Features
- Cathedral Ceiling(s)
Kitchen
- Other
Heating and Cooling
- Hot Air
- Central Air
Homeowners Association Information
- Dues: $838/Monthly
Utility Information
- Utilities: Electricity Available
- Sewer: Public Sewer
School Information
- Elementary School: C E Walters School
- Middle School: Longwood Junior High School
- High School: Longwood High School
Parking
- Parking Lot
Living Area
- 1,436 sqft
Additional Information: Icon | 631-476-7600
Location
Estimated Monthly Mortgage Payment
*Based on Fixed Interest Rate withe a 30 year term, principal and interest only
Listing price
Down payment
%
Interest rate
%Mortgage calculator estimates are provided by C21 ICON and are intended for information use only. Your payments may be higher or lower and all loans are subject to credit approval.
Disclaimer: Square footage is based on information available to agent, including County records. Information has not been verified by agent and should be verified by buyer.
Based on information submitted to the MLS GRID as of 9/27/2026 03:29. All data is obtained from various sources and may not have been verified by broker or MLS GRID. Supplied Open House Information is subject to change without notice. All information should be independently reviewed and verified for accuracy. Properties may or may not be listed by the office/agent presenting the information.



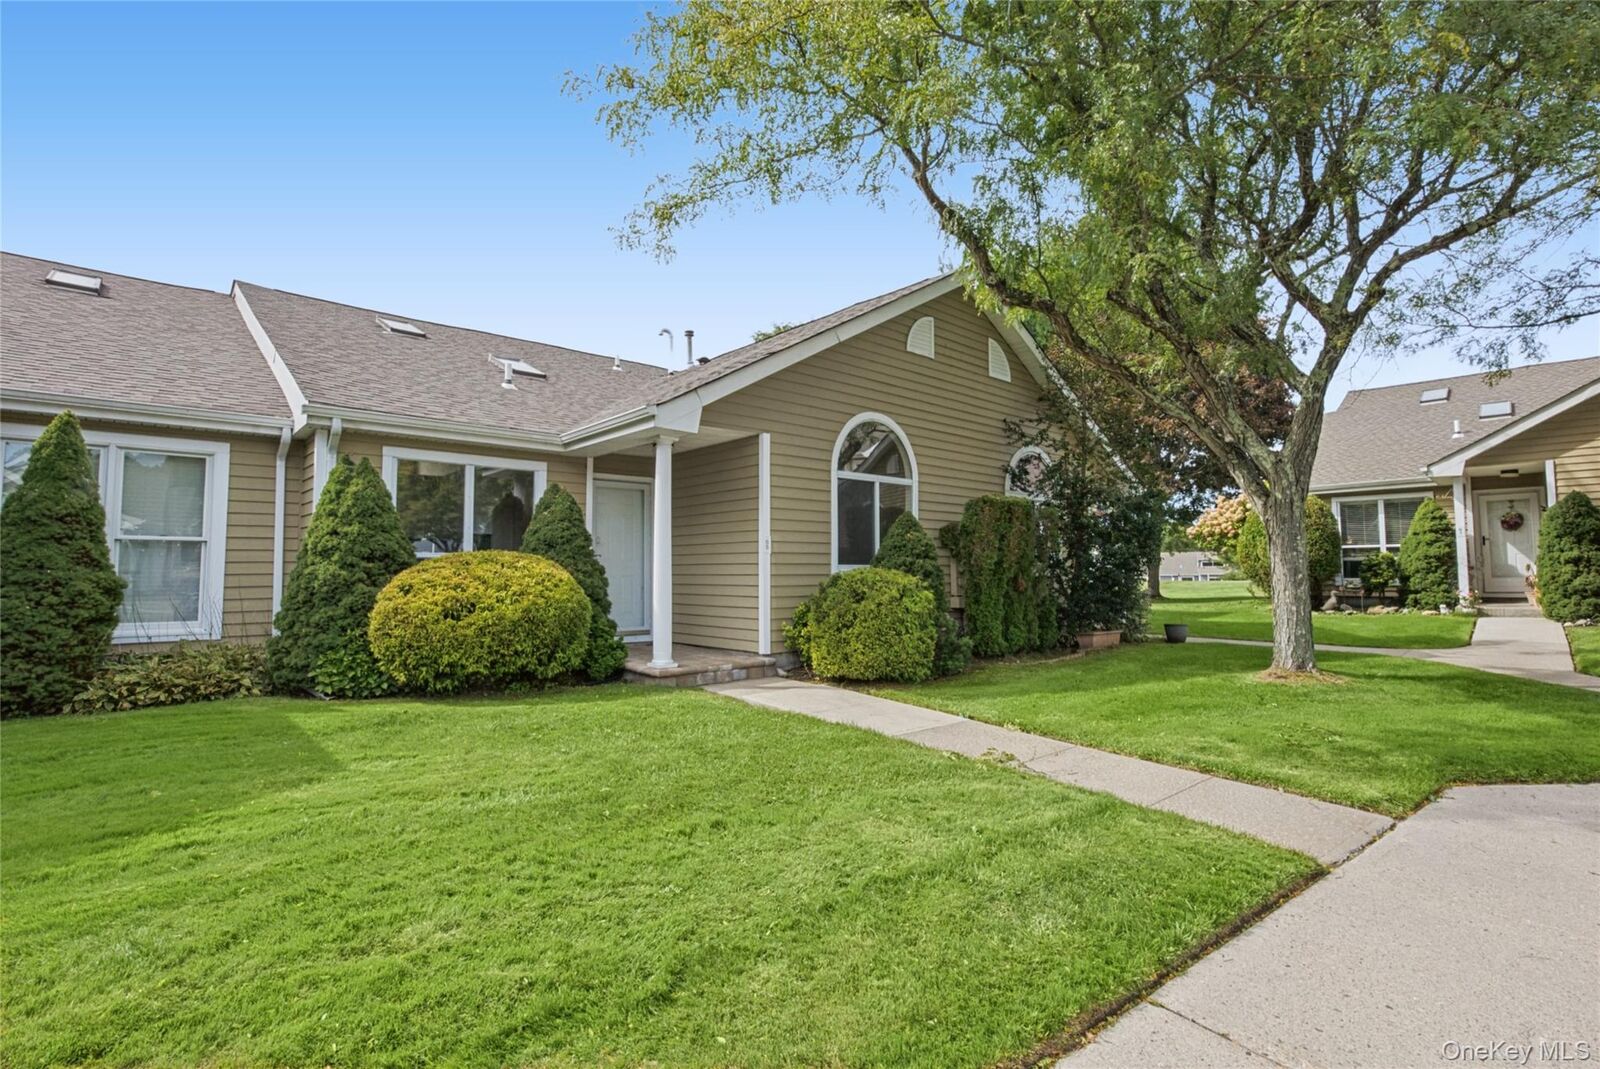
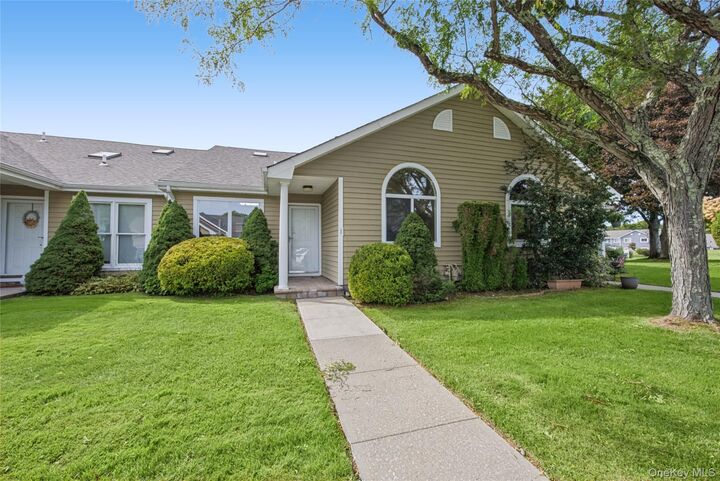
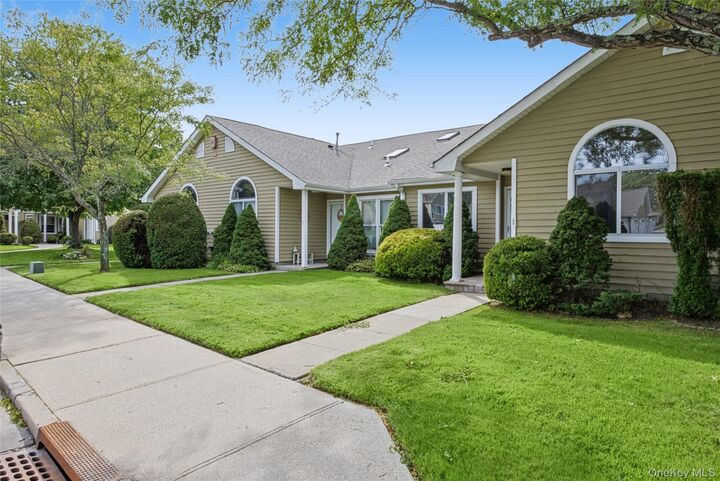
Birchwood at Spring Lake offers an impressive resort-style lifestyle with swimming pools, a hot tub, two clubhouses, fitness center with sauna, golf course, pickleball and tennis courts, and a scenic 2.5-mile tree-lined walking path, all surrounded by beautifully landscaped grounds.
Enjoy the convenience of condo living with an exceptional variety of recreational amenities right outside your door. A wonderful opportunity to own in one of Middle Island's established gated communities!